How To Compare Options For A Living Room Layout For Reading, Hosting And Quiet Evenings
A practical step-by-step guide to how to compare options for a living room layout for reading, hosting and quiet evenings, including preparation, instructions, common issues, tips, and next steps.
How To Compare Options For A Living Room Layout For Reading, Hosting And Quiet Evenings
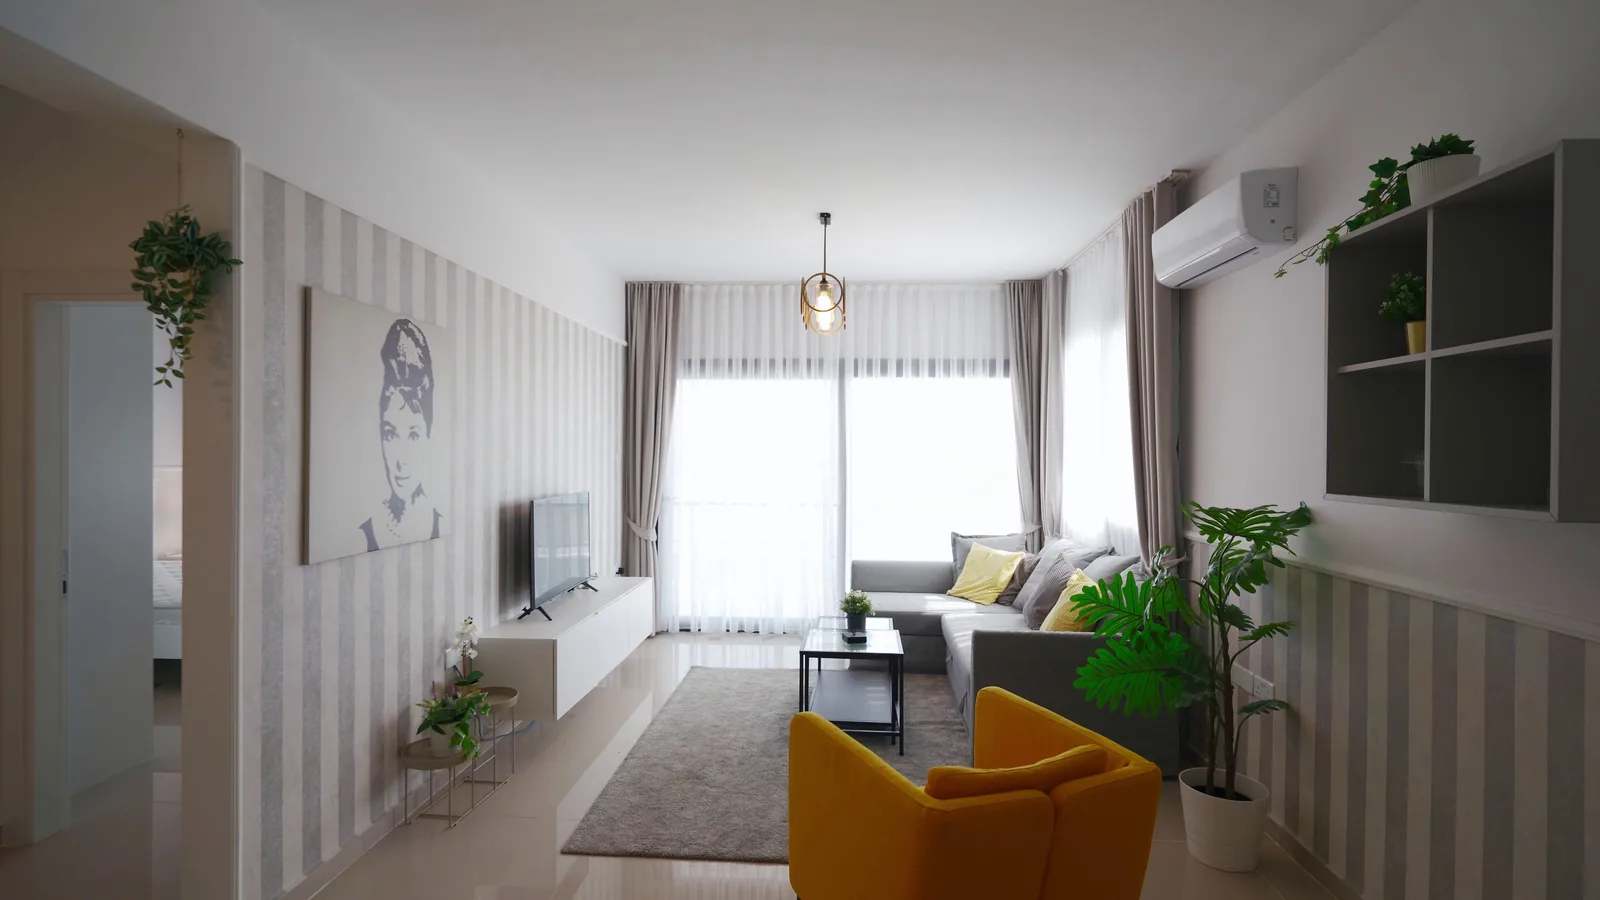
Choosing the best living room layout for reading, hosting, and quiet evenings depends on balancing three activities that have different needs. Reading requires good light and a comfortable chair, hosting needs flexible seating and open paths for guests, and quiet evenings call for cozy corners and soft lighting. This guide walks through comparing layout options, considering traffic flow, furniture arrangement, lighting zones, and personal routines, so you can create a space that adapts to your lifestyle without constant rearranging.
Fast Answer
- Start by defining your primary activities and measuring your room, then sketch a floor plan with furniture templates to test arrangements.
- Prioritize traffic flow and create distinct zones for reading, socializing, and relaxing, using furniture placement and lighting to separate them.
Before You Start
- Measure the room's length, width, window placements, door swings, and any architectural features like fireplaces or alcoves.
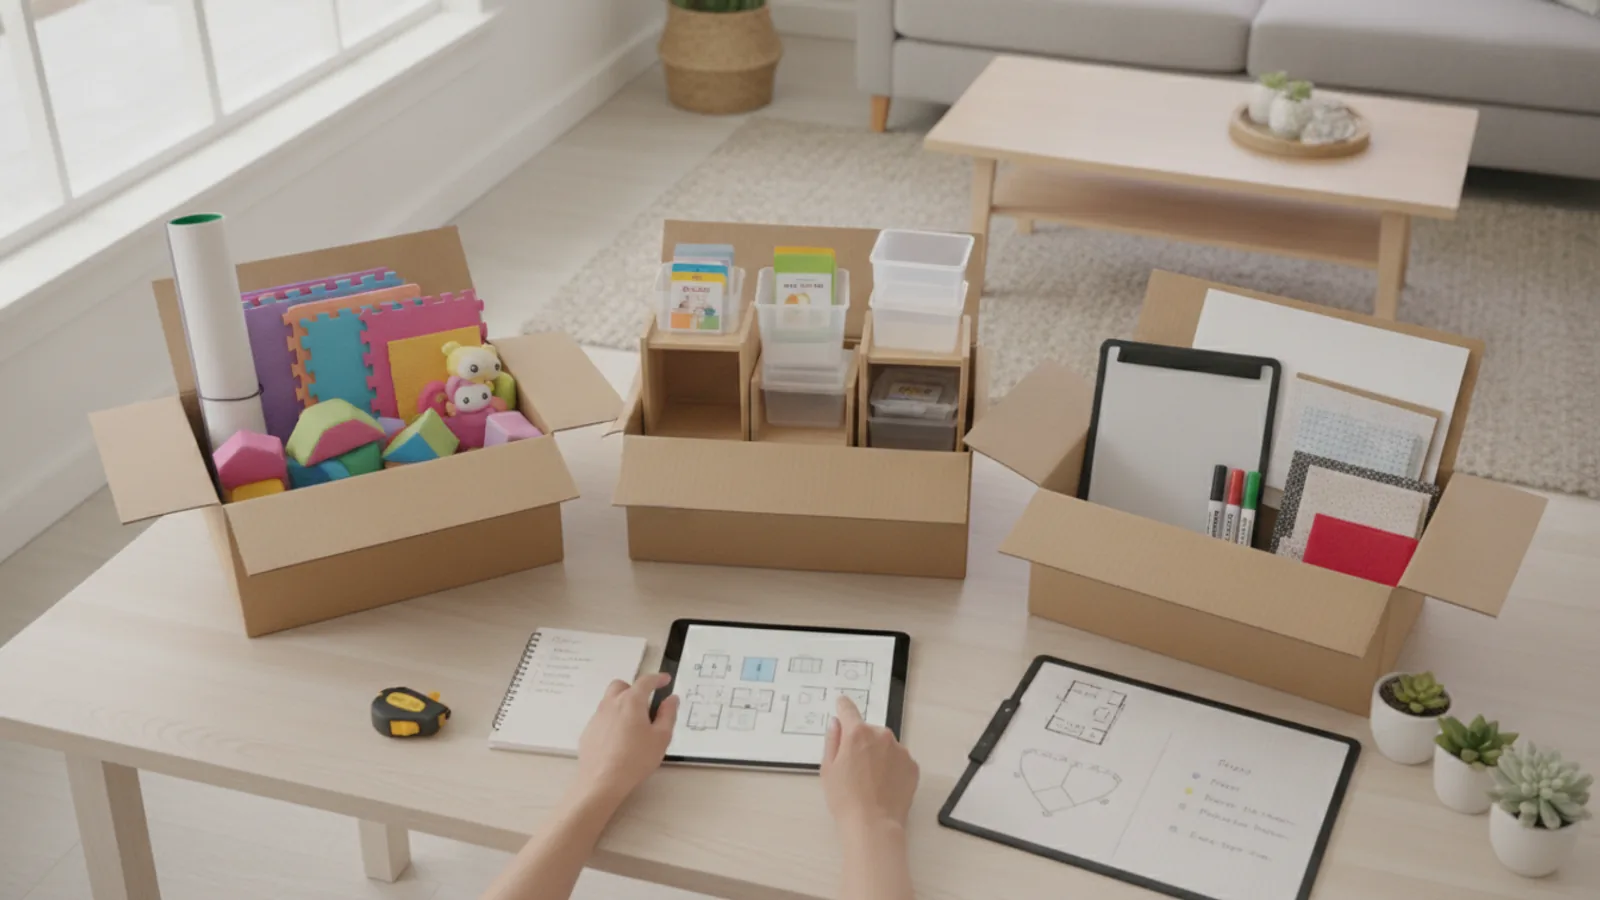
- Sketch a basic floor plan on graph paper, including windows, doors, outlets, and heating vents.
- List your must-have furniture pieces and think about which activities need dedicated space.
- Observe how you and your household actually use the room for a week, noting peak times and movement patterns.
Step-by-Step Instructions
Assess Your Room and Priorities
Begin by taking an inventory of your living room’s fixed elements: windows, doors, built-in shelves, and radiators. These determine where you can place heavy pieces and where natural light falls. Next, rank your three activities in order of importance. For example, if you host dinner parties twice a month but read every night, your seating plan should favor reading comfort and lighting. If quiet evenings are sacred, consider a dedicated relaxed corner away from entry traffic. Also note any existing outlets near where you might place lamps or a small side table. This step sets the foundation for every later decision, so take your time. A practical check: draw arrows on your floor plan showing how people enter and exit, and mark the areas that stay most used. By identifying constraints and priorities early, you avoid making changes that would require moving heavy furniture again.
Plan Traffic Paths and Clear Zones
Always keep a clear path from the room’s main entrance to other parts of the home, such as a hallway or kitchen. Measure the width of your primary doorways and walkways. In most homes, a 60- to 90-centimeter path feels comfortable for one person, but if you often carry trays or have children, aim for 90 centimeters. Place furniture so that the main walkway does not cut through the center of the room, forcing people to weave between chairs. Instead, arrange seating along walls but pull chairs slightly into the room to create a conversation area. For hosting, ensure that guests can move between the seating and a serving table or sideboard without bumping into furniture. For quiet evenings, your reading chair should sit near a window but not in direct line of traffic. A practical check: once the room is arranged, walk through with your eyes closed?no, just walk naturally. If you have to turn sideways or step over a rug, reposition. The goal is a natural flow that supports both lively gatherings and calm retreats.
Balance Seating for Conversation and Solitude
For hosting, you need enough seats to accommodate your usual guest count, but avoid overpowering the room with a single massive sofa. A common approach is to use a loveseat and two armchairs, or a sectional that can be rearranged. For reading, choose at least one dedicated chair with good lumbar support, placed near a window or a floor lamp. For quiet evenings, a chaise or a cozy beanbag can invite lounging. A crucial action: create a seating arrangement that promotes conversation for guests, with chairs angled toward each other, but that can be turned to face a fireplace or TV when you are alone. Avoid lining every piece against the walls, as that kills intimacy and makes the room feel like a waiting area. A practical check: after arranging seats, test if people can make eye contact and talk without raising voices across the whole room. For a reader, test that you can see the window light without glare on the page. For host, test movement between seats and to the refreshments. The best layouts allow you to shift one or two pieces, not all of them, to adapt to the occasion.
Layer Lighting for Each Activity
Lighting determines whether a room feels functional or awkward. You need three layers: ambient (general overhead), task (focused for reading or games), and accent (for ambiance). For reading, have a floor lamp with an adjustable arm or a table lamp that illuminates the page without casting harsh shadows. For hosting, dimmable ambient lighting creates a festive yet warm atmosphere, and extra floor lamps in corners fill in dark spots. For quiet evenings, use low warm lamps and candles to create a cozy glow. The critical action is to place lighting controls so you can switch between scenes without getting up. Install dimmer switches if possible, or use plug-in timers. Also, avoid placing a reading chair with its back to a window, causing your face to be in silhouette and eyes to strain against backlight. A practical check: when the sun goes down, turn on all lights and walk around. If you see dark corners near conversation areas or any lamp that creates a glare on a TV screen, adjust. Also check that you can change the lighting intensity step by step to match the mood.
Choose and Place the Focal Point
A focal point anchors the room and helps guide your layout. Common examples are a fireplace, a large window, a media wall, or a piece of art. For a living room that serves reading, hosting, and quiet evenings, you can have one main focal point or two minor ones. For hosting, the focal point might be the seating area, allowing guests to easily engage with each other. For reading, a bay window with a cushioned seat becomes a dedicated nook. For quiet evenings, a wall of bookcases with a cozy chair is a natural focal. The action: position your main seating piece to face or flank the focal point, but not stiffly against the wall. For instance, two sofas facing each other with a fireplace on one side creates an intimate gathering and still leaves a focal view. A practical check: place a light on the focal point and see if it draws the eye. If the room feels like it has no anchor, the layout will feel scattered. Also, ensure the focal point does not conflict with traffic or block walkways. When hosting, the focal point should not be the only direction people can look; otherwise, shy guests feel trapped.
Adapt and Test Your Layout for All Occasions
The final step is to test your layout with real activities. Move your furniture into the planned positions, then live with it for a few days. Read a book, have a small gathering, and spend one quiet evening. Use this trial to spot problems: too much glare on your book, not enough seats for guests, or a draft from the window that chills your reading spot. For each activity, take notes and adjust. For hosting, set up a tray of snacks and see if you can pass it around. For quiet evenings, dim the lights and check if the room feels calm and private. For reading, time a session to see if your neck aches. A practical check: create a simple scorecard and rate each activity from 1 to 5 for comfort, usability, and mood. If any score is below 3, reposition a chair, add a small table, or change lighting. This test phase is key because a layout that works on paper often needs tweaks in real life. Be willing to move pieces until the flow feels natural and each activity has a rightful place.
Quick Reference
| Situation | Action | Why it helps |
|---|---|---|
| Hosting a dinner party and guests need to mingle while you serve food. | Arrange seating into a loose U-shape with a clear opening toward the serving area, and keep a sideboard or coffee table within arms' reach of each seat. | This lets guests move freely and set down plates, making the host's job easier and keeping the conversation inclusive. |
| Spending a quiet evening alone with a book and a cup of tea. | Set up a dedicated reading nook with a comfortable chair, a floor lamp over the shoulder, and a small side table for your tea, positioned near a window. | A defined nook with proper lighting reduces eye strain and invites you to relax without competing with noises or distractions from the rest of the room. |
| You have a small living room and need to fit multiple functions without it feeling cramped. | Use modular furniture like a loveseat and two lightweight chairs that can be easily moved, and place them at right angles to create a distinct zone without walls. | This maximizes usable floor space and gives you the flexibility to change the layout for different activities, keeping the room open and comfortable. |
Common Issues
- The room feels cramped and difficult to move around, especially when guests are over.: Remove oversized furniture or pieces you rarely use, and push seating slightly away from walls to create gentle curves and open floor space. Keep the main walkway at least 60 centimeters wide and avoid placing any furniture directly in that path.
- Reading during the day causes eye strain due to poor light placement.: Place your reading chair so the window is at a 90-degree angle, not directly behind or in front of you, and use a task lamp with adjustable brightness. Also, avoid seating in direct sunlight to prevent glare.
- The room has no distinct zones for different activities, so hosting and relaxing conflict.: Use rugs, lighting, and furniture arrangement to define areas. For example, a rug under the seating marks the social zone, while a floor lamp next to a chaise creates a quiet nook. Arrange chairs to face each other for conversation, and place a screen or tall plant between zones if the room is large.
Advanced Tips
- In a room with high ceilings, add a ceiling-mounted dimmer switch and install a pendant light with a long cord that you can lower over a reading table or desk, creating a focused pool of light.
- If you host often but love quiet evenings, invest in lightweight chairs with casters or sliders so you can quickly reconfigure the seating from an intimate conversation circle to a solo book nook within minutes.
- Consider adding acoustic panels or thick rugs and curtains to soften echoes, which is especially important for a room used for both lively parties and quiet reading, as it makes the space feel calmer in both modes.
Final Checklist
- Measure your living room dimensions, seating pieces, and door clearances before buying or moving anything.
- Sketch at least two different layouts on graph paper, placing the focal point and traffic paths clearly.
- Test your final layout by reading for 30 minutes, hosting a small gathering, and having a quiet evening to uncover any adjustments.
- Ensure the lighting layers are functional for each activity, with dimming controls or separate lamps.
FAQ
Should I rearrange furniture for every occasion?
Not always. A well-designed layout can host multiple functions. The goal is to have a 'default' arrangement that handles most uses, with a few movable pieces like ottomans or lightweight chairs to shift as needed. Effortless flexibility means you can transform without heavy lifting.
What is the ideal distance for comfortable conversation?
For lively group chats, skay the seating 1.2 to 2.4 meters apart. Anything closer might feel intimate, while further forces people to raise voices. For hosting, this distance also allows guests to see each other and share a coffee table without stretching.
Can I have a TV as the focal point and still have a reading nook?
Yes, but you need to create distinct zones. Place the TV on one wall with seating angled toward it, and place a recliner or lounge chair to the side with a lamp and small table. This way, you can turn your back to the screen when reading, and the nook feels separate.