What To Check Before Choosing A Living Room Layout For Reading, Hosting And Quiet Evenings
A practical step-by-step guide to what to check before choosing a living room layout for reading, hosting and quiet evenings, including preparation, instructions, common issues, tips, and next steps.
What To Check Before Choosing A Living Room Layout For Reading, Hosting And Quiet Evenings
Before settling on a living room layout, take time to map out how you truly live in the space. Reading, hosting, and quiet evenings each demand different furniture arrangements, lighting, and traffic flow. By checking sightlines, conversation zones, noise sources, and flexibility, you can create a room that feels calm during solo hours yet welcoming for gatherings. This guide walks you through essential checks that prevent costly rearrangements and daily frustrations, helping you design a layout that supports every mood and activity without clutter or awkward corners. With practical steps and quick reference tables, you will be ready to position your furniture with confidence.
Fast Answer
- First, watch how you and your household move through the room for a week; note where you naturally sit, where you place a book or mug, and which paths get blocked. Then choose a layout that keeps main walkways clear and places seating near natural light for reading and conversation.
- Second, measure everything: the room’s dimensions, door swings, window heights, and the size of each piece you plan to keep. Sketch simple scale options on graph paper, then test two arrangements by moving furniture for a day before committing. This prevents buying new pieces that do not fit or block doors.
Before You Start
- Measure the room’s length, width, ceiling height, and the exact location of doors, windows, radiators, vents, and electrical outlets. Use a tape measure and note all dimensions on a simple sketch; this becomes your planning map.
- List every activity the room must support: solitary reading, group conversations, movie nights, board games, or afternoon tea. Prioritise these activities from most to least common so your layout serves daily habits first.
- Walk through the room with a stack of sticky notes or masking tape. Mark ideal spots for a chair, sofa, coffee table, floor lamp, and side table based on how you move, not on where the walls are.
- Create a paper cutout of each furniture piece to scale, or use a digital planning tool, then slide the shapes around your floor plan. Include leftover space for stretching legs, opening doors, and vacuuming–these hidden clearances often make or break a layout.
Step-by-Step Instructions
Map Your Daily Traffic Patterns
Start by observing how people naturally move through your living room for about three days. Sketch the room on paper, then draw arrows for every path you take: from the doorway to the sofa, from the kitchen to the coffee table, and from the reading chair to the bookshelf. Notice if you or guests often cut across the center of the room, or if furniture gets bumped because the path from the front door to the hallway is narrow. Mark these high-traffic zones with a different color. The main goal is to keep these paths clear of furniture, so the room feels open and safe. A common mistake is placing a large coffee table right in the main walkway, forcing people to sidestep constantly. Instead, push the table closer to the sofa, leaving at least 45 centimeters of clear space on the traffic side. Also check door swings: a door that opens into the room must have enough clearance to open fully without hitting a chair or table. Finally, imagine hosting a small group of four to six people. Will they be able to enter, sit, and move to a side table without stepping over each other? If you can draw a clear route from every entry to every seating piece, you have solved the traffic issue. This step matters because a layout that ignores natural movement creates daily frustration and even accidents. After mapping, you will know exactly which zones are safe for furniture and which must stay open.
Evaluate Sightlines and Visual Balance
Sit in the spot where you think the main sofa will go, then look toward the door, the window, and the television or fireplace. Ask: What do I see first? Is there a clear view of the entrance, which helps people feel welcomed? Can I see the garden or a pleasant view from my reading chair? Does the television or fireplace become the instant focal point, or are there distracting cords and clutter in view? Good sightlines create a calm, uncluttered atmosphere and also guide conversation. When hosting, you want guests to be able to make eye contact easily without straining their necks. So, arrange seating so that no one faces a blank wall or the back of a chair. An L-shaped sofa might block sightlines to the window, while two sofas facing each other encourage lively talk but might hinder view of the TV. To balance both, consider a sofa and two occasional chairs angled toward both the window and a central coffee table. Also, look at visual weight: if you place a tall floor lamp on one side, balance it with a large plant or a substantial bookshelf on the other. Uneven visual weight makes the room feel lopsided during quiet evenings. The best way to check is to take a photo from each seating position; then, on your phone, draw a line from each eye to key points like the door and window. This reveals any awkward blockages. Adjust the angle of a chair slightly to open up a sightline to the fireplace or to the hallway. Remember, your eyes should always find a restful place, not a cluttered corner. This check is essential because a room that looks fine from the center might feel closed-off when you are seated, affecting both relaxation and social interaction.
Establish Conversation Zones for Hosting
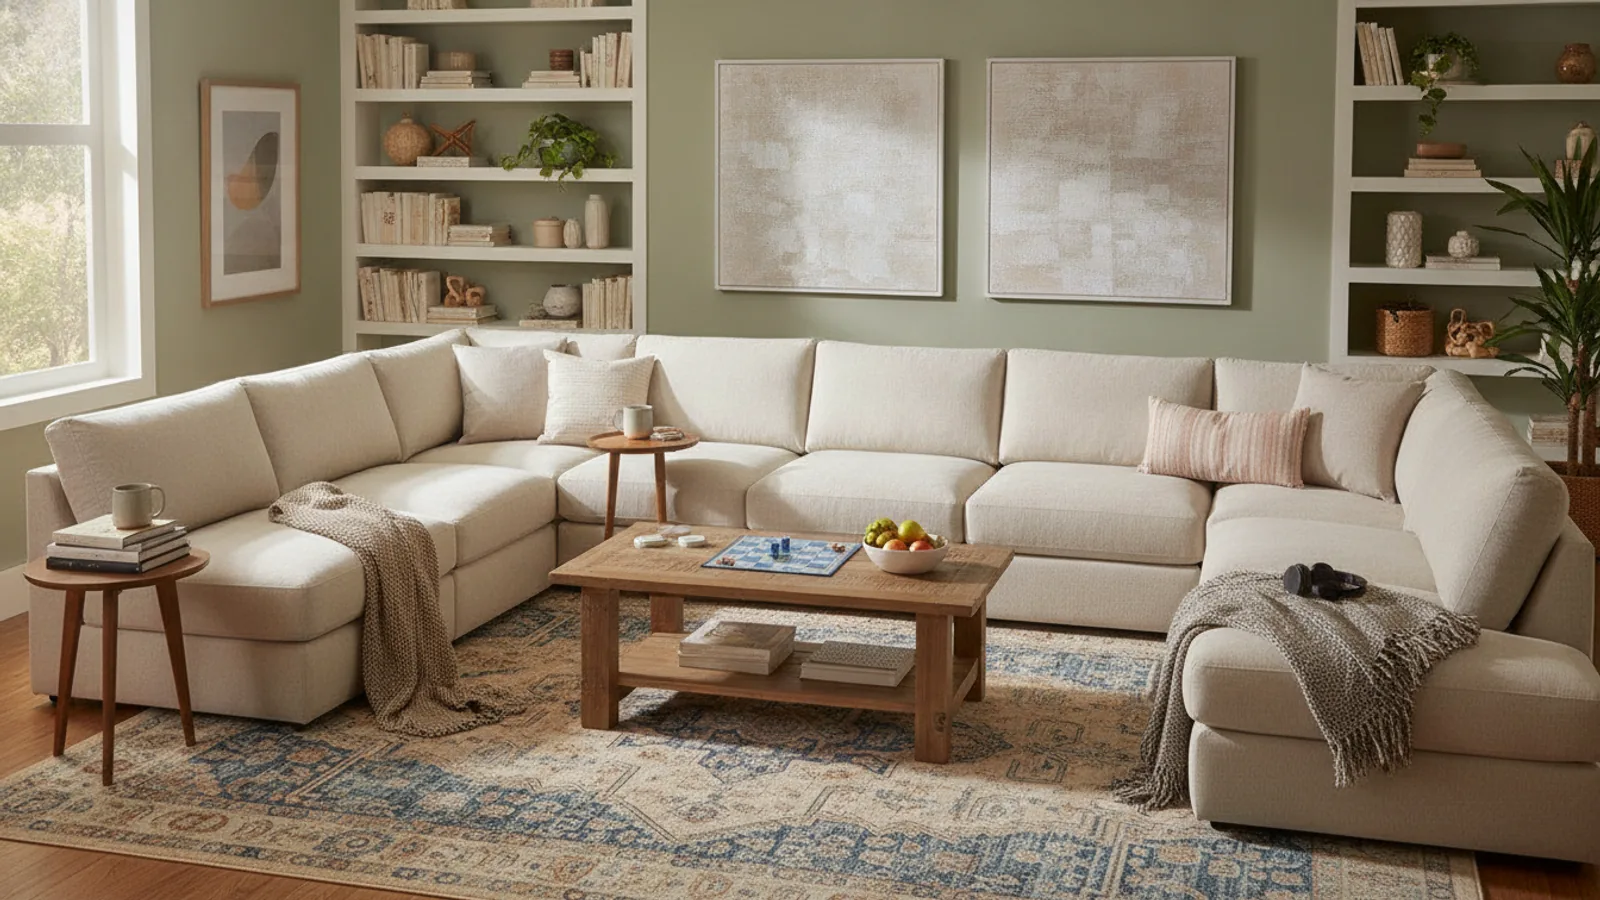
To host comfortably, you need more than a line of chairs facing the TV. A conversation zone is a cluster of seating where people can face each other with ease, and the distance between seats falls between 1.2 and 2.5 meters–close enough for natural voice levels, far enough to avoid knee touching. Measure the spaces between your proposed seats. If you have a large sofa and three chairs, arrange them in a rough circle or U-shape, with the coffee table in the center. Aim for an odd number of seats to avoid an awkward pair that excludes a third person. For example, a sofa that seats three, plus two armchairs, creates a balanced group of five, but if you place the two chairs opposite the sofa, a guest sitting on the end of the sofa might feel left out. Instead, angle the chairs slightly toward the sofa and toward each other, creating a triangle. Also, think about support surfaces: each seat should have a spot within arm’s reach for a drink or a snack, so place small side tables between chairs, or use a sturdy coffee table that everyone can reach. For larger groups, consider adding a bench or ottomans that can be moved, but keep the main zone flexible. Test the arrangement by sitting in every seat yourself: Can you see the eyes of each other guest? Do you have to shout to the farthest seat? If you are planning movie nights, you may need a second layout, but for pure hosting, conversation is the priority. This step is vital because a living room that cannot support natural conversation will feel sterile and unwelcoming during parties or family visits, no matter how beautiful the décor.
Design a Cozy Reading Nook Within the Layout
Even in a multi-purpose room, you can carve out a small corner dedicated to reading. Choose a spot near a window that gets natural daylight but not harsh direct sun, which can cause glare on paper or screen. If the window faces west, install blinds or sheer curtains to soften afternoon light. Place a comfortable armchair with good lumbar support, a footstool or ottoman for elevating your feet, and a side table large enough for a mug, a stack of books, and a small lamp. The lamp should have an adjustable arm or three-way switch so you can direct light onto the page without disturbing others. Position the chair so that it faces the room slightly, not directly at the wall, so you are not isolated but still have the sense of a private alcove. To define the nook visually, use a floor lamp that arcs overhead, a small rug, or a tall bookshelf to separate it from the main seating. The key is to ensure that the chair is placed within 2 meters of the natural light source, but not so close that the light hits the back of the book. Mark the floor with painter's tape to outline the nook, then spend twenty minutes reading in that exact chair. Adjust the chair’s angle for comfort and for easy access to your side table. Remember, a reading nook is not just for reading; it also serves as a quiet retreat for those quiet evenings when you want to watch the fire or simply gaze out the window. This check matters because most layouts focus on TV and sofas, leaving readers without a supportive, well-lit spot, which discourages the habit. A dedicated nook ensures that reading remains a pleasurable, daily ritual.
Plan Lighting for Mood and Task
Lighting is the most overlooked element in a layout because it is about placement, not just brightness. You need three types: ambient overhead light, task light for reading, and accent light to highlight art or architectural features. Overhead fixtures should be dimmable, but they often create harsh shadows. So, place floor lamps in corners to bounce light off walls, and table lamps on surfaces at about the same height as a person’s face when seated. For reading, the light source should be beside the chair, not behind it, and the lamp’s bulb should be at least 50 watts equivalent in warm tone (around 2700K). To test, sit in the chair and open a book; if you see a glare on the page, move the lamp closer or adjust the shade. For hosting, create pools of light rather than a single bright ceiling light. Use three or four low-level lamps positioned around the conversation zone, so that faces are well lit, but the room retains a relaxed feel. Place a lamp near the entry table to welcome guests. Also, consider how the layout affects the path of lamps’ cords; avoid stretching cords across walkways. Use extension cords only if necessary and secure them with cord covers. Finally, install dimmer switches on overhead fixtures so you can shift from bright hosting mode to a dim, cozy evening. This check is crucial because even a perfect furniture arrangement fails if the lighting is too dim, too harsh, or creates dark corners that feel unwelcoming. By planning lighting as part of the layout, you save yourself from endless tweaking later.
Test Flexibility with a Temporary Arrangement
Before you commit to a final layout, run a one-week trial using the furniture you already own. Move everything into the proposed arrangement, even if it means stacking books in a corner temporarily. Then, live with that layout for a full day, noting how it feels during a quiet morning coffee, a busy afternoon with kids, and an evening with friends. Keep a small notebook or a note on your phone to jot down any friction: a chair that feels cramped, a table that is too far, a path that gets blocked. If you plan to buy new furniture, experiment with cardboard boxes or items of similar size to test the footprint. This trial is essential because it reveals habits you might have ignored, such as the tendency to rest your feet on a specific ottoman or the place where you always drop your keys. You can also simulate hosting by moving chairs into a temporary circle and asking family members to sit and chat for fifteen minutes. After the trial, adjust the layout one last time. Perhaps you need to move the sofa 20 centimeters away from the window to let light filter behind you, or you need to swap the armchair and a side table to improve access. The final layout should feel so natural that you forget the furniture is there. Remember, no layout is permanent; you can always shift a chair or rotate the area rug. Flexibility is key because your needs will change over time, and a rigid arrangement will end up being dismantled. By testing first, you avoid the frustration of moving a heavy piece twice and the cost of buying a new item that does not work.
Quick Reference
| Situation | Action | Why it helps |
|---|---|---|
| You have a high-traffic walkway from the door to the kitchen through the living room. | Keep a clear path at least 80 centimeters wide; place the sofa along the wall opposite the walkway and angle end tables to avoid blocking the aisle. | A narrow or blocked path invites trips and makes the room feel cramped even when furniture is neat. |
| You want to host a group of five friends, but your current seating faces the television in a row. | Move two armchairs to face the sofa at an angle, forming a U-shape with a coffee table in the center. | This orientation promotes eye contact and makes every guest feel included in the conversation, rather than staring at a screen. |
| You love reading by the window, but the afternoon sun creates a glare on your pages. | Install sheer curtains or reposition the reading chair so that the light hits the back of your shoulder, not the book. | Glare forces you to adjust your body awkwardly and can damage eyesight over time; a simple change keeps you comfortable for hours. |
Common Issues
- The layout looks good, but you keep bumping your shin on the coffee table.: Measure the distance between the sofa edge and the table; it should be 40–50 centimeters. If it is less, move the table or switch to a round or oval design that has no sharp corners.
- During gatherings, guests seem to lean in or raise their voices because the seating is too far apart.: Bring the chairs closer to the sofa, aiming for a distance of 1.2 to 2 meters between the front edges of each seat. If a large rug is present, arrange all seating legs on the rug to visually tie the group together.
- You have a dedicated reading corner, but you never use it because the light is too dim in the evening.: Add a small table lamp or clip-on reading light that shines directly onto the pages. Choose a bulb with at least 75 watts equivalent and a warm color temperature; place it on the side of the chair opposite your dominant hand to avoid shadows.
Advanced Tips
- To create a fluid multi‑purpose layout, use lightweight pieces like wooden stools or foldable trays that can be tucked away during quiet evenings, then pulled out for larger parties.
- Install floor outlets or long power strips that are hidden behind furniture bases, so that every lamp or charging station is placed without tripping hazards; check your own home’s electrical plan for safe installation.
- Experiment with symmetry for formal hosting and asymmetry for relaxed reading. You can change the mood simply by swapping a side table for a pouf or moving a floor lamp from one side to the other, so design for that flexibility.
Final Checklist
- I measured all door swings and kept at least 80 cm of clear floor space on main walkways, with no furniture blocking a door's full opening. (Check each door individually.)
- I placed every seat at a comfortable distance of 1.2 to 2 meters from other seats, and I tested the conversation zone by sitting in each spot and speaking in a normal voice.
- I positioned a task lamp near my reading chair so that the light falls on the page without glare, and I verified that the bulb is at least 50 watts equivalent, warm-toned.
- I physically moved furniture into the layout and lived with it for at least one day, adjusting as needed; I also photographed it to see the arrangement from a fresh perspective.
FAQ
What if my living room is very small, like 3 by 4 meters?
In a small room, prioritize one primary activity, such as reading or hosting, and use multifunctional furniture like a storage ottoman or a drop-leaf table. Use a single loveseat and one armchair instead of a bulky sofa. Choose clear paths of about 60 centimeters, and mount lights on walls to save floor space. Test every layout with paper cutouts to avoid visual clutter, and consider placing the sofa against the longest wall to open up the center.
How can I make a layout that works for both a TV and a conversation area?
Place the TV on a movable stand or swivel bracket so that it can be adjusted. During movies, point seating toward the screen; during hosting, angle chairs toward each other, leaving the TV as a background. Use a large rug to define the conversation zone, and keep the coffee table lightweight so it can be moved. In small rooms, choose a sofa that faces the TV, but place two chairs beside it that can be turned inward for talks.
Should I buy new furniture to match a layout, or adapt my existing pieces?
First, adapt what you have; use boxes or similar-size objects to test alternate arrangements. If a piece simply does not fit or blocks a doorway, consider selling it and replacing it with one that is 20–30 centimeters smaller. You do not need to match a style exactly; a mix of shapes and heights adds character. Always measure the new piece’s footprint in the room before purchasing, and keep a tape measure handy during the trial week.