How To Plan A Living Room Layout For Reading, Hosting And Quiet Evenings
A practical step-by-step guide to how to plan a living room layout for reading, hosting and quiet evenings, including preparation, instructions, common issues, tips, and next steps.
How To Plan A Living Room Layout For Reading, Hosting And Quiet Evenings
This guide helps you plan a living room layout that serves three distinct purposes: comfortable reading, relaxed hosting, and quiet evenings. You will learn how to arrange furniture, lighting, and surfaces to create a flexible, inviting space that supports both social gatherings and personal retreat. The steps cover assessing the room, defining functional zones, anchoring with primary seating, adding supportive seating, planning lighting, and styling surfaces. Practical tips, quick reference advice, and solutions to common issues are included, along with a final checklist to ensure your layout is balanced, accessible, and adaptable.
Fast Answer
- Start by measuring the room and identifying key features like doors, windows, and existing outlets, then mentally divide the space into zones for reading, hosting, and quiet relaxation.
- Place the main seating in a position that faces the room's focal point or conversation area, and add secondary chairs that can be easily moved to support both intimate chats and larger groups.
Before You Start
- Measure the room's length and width, and note the location of doors, windows, and electrical outlets to plan furniture placement and lighting access.
- Sketch a simple floor plan on paper or use a free online tool to try different arrangements without moving heavy furniture.
- Identify the room's focal point—like a fireplace, large window, or built-in bookcase—and decide how you want to orient seating around it.
- List the activities you'll host most often: a book club, dinner parties, or movie nights, as this will determine the types of seating and surfaces you need.
Step-by-Step Instructions
Assess and Measure the Room
Begin by clearing the room entirely if possible, so you can see the bare floor and walls. Measure the length and width of the room, and note the exact positions of doors, windows, radiators, and electrical outlets. Use a tape measure and record these on your sketch. Also observe the traffic flow: how you enter and move through the room to other parts of the house. This assessment helps you understand the room's existing constraints and possibilities. A good layout must respect the room's architecture, such as keeping paths clear of furniture and leaving room for door swings. Once you have your measurements, take time to think about how you want to use the space. For reading, you'll need a quiet corner with good light; for hosting, you'll need multiple seats facing each other; for quiet evenings, you'll want a cozy, low-traffic area. By measuring first, you avoid buying furniture that is too large or too small, which is a common mistake that disrupts the entire layout.
Define Functional Zones
Divide the room into zones for reading, hosting, and quiet relaxation. Start by deciding where you want each activity to primarily happen. For example, a reading nook could be near a window or a lamp, while the hosting zone might center around a coffee table and a sofa. Use area rugs to visually anchor each zone—one under the main seating and maybe a smaller rug in the reading corner. You can also use furniture positioning, such as a bookshelf as a partial divider, but avoid creating cluttered or cramped areas. Keep the hosting zone as the largest zone because it needs to accommodate several people. The reading zone should be slightly separate, perhaps at a right angle to the main seating, to suggest a peaceful retreat. Finally, ensure that each zone has clear access to a power outlet for lamps or device charging. By defining zones, you make the room feel purposeful and organized, helping both you and your guests instinctively know where to settle.
Anchor with Primary Seating
Place your main sofa or comfortable armchair as the anchor of the hosting zone. Position it facing the room's focal point, which might be a fireplace, a large window, or a media center, but also leave enough open floor space in front of it for a coffee table and foot traffic. For a living room used for conversation, angle the sofa slightly toward the center of the room rather than hard against a wall, creating a more welcoming and sociable feel. If your sofa is too large, consider a loveseat or two armchairs to avoid overwhelming the space. After positioning, check that you have at least 80 centimeters of walking space between the sofa and walls or other furniture. This clearance prevents the room from feeling cramped and allows easy movement for you and guests. Also, make sure that the sofa does not block access to doors or windows. This anchoring step is critical because it establishes the primary orientation of the room, and all other furniture will relate to it.
Add Supportive Seating
Add secondary seating such as armchairs, ottomans, or benches to complete the hosting zone and provide more spots for guests. Choose pieces that are lower than the sofa's back or that can be easily moved to accommodate different group sizes. For instance, a slipper chair or a small bench can be tucked against a wall when not needed and pulled out for extra seating. Position supportive chairs at a slight angle to the sofa, creating a U-shape that encourages eye contact and conversation. Avoid lining all chairs in a row facing the TV because that hinders socialization. Think about the reading zone: a supportive recliner or a comfortable chair with a side table and a floor lamp could serve as a dedicated reading spot. Check that each additional seat has a clear line of sight to the room's focal point, and verify that you can still walk through the room without squeezing. A balanced arrangement includes a mix of seating types, pleasing for both formal and casual occasions. Test that everyone can easily get in and out of their seat without moving another piece.
Plan the Lighting
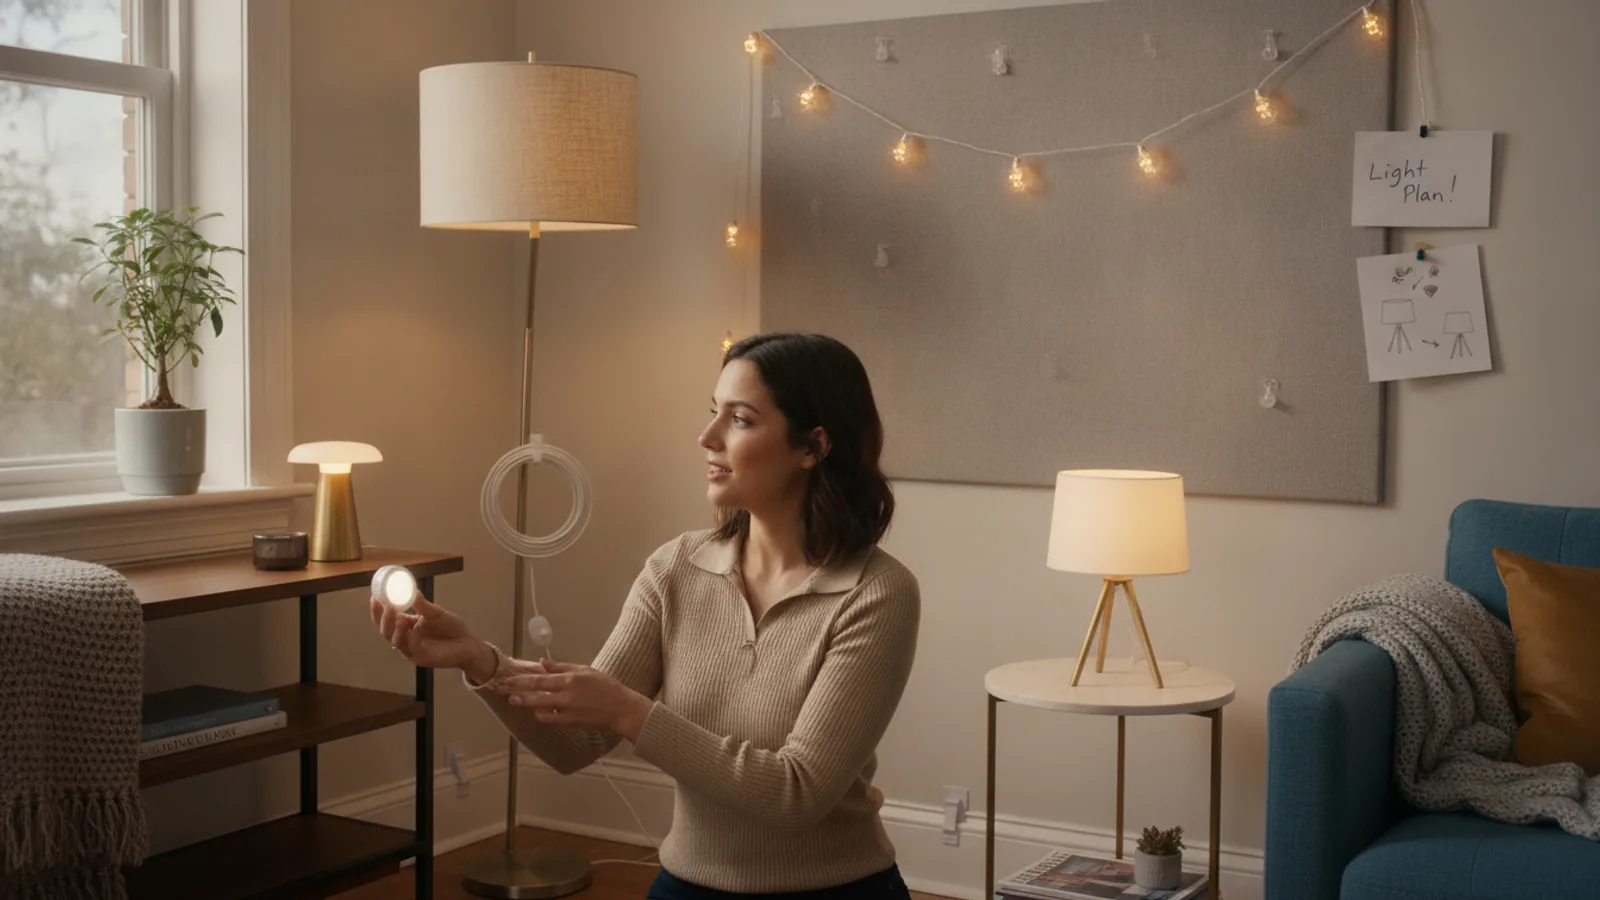
Layer the lighting to serve reading, hosting, and quiet evenings. Start with ambient lighting, like a ceiling fixture or recessed lights, to provide overall illumination. Then add task lighting, such as a floor lamp next to each reading chair or a desk lamp on a side table. Finally, include accent lighting, such as a table lamp on a bookshelf or a dimmer switch on the overhead fixture to create a relaxing mood. Position task lights so the light falls over the reading material from the side or behind, not directly into your eyes. For hosting, the lighting should be bright enough to see people clearly but not harsh; consider using dimmers or multiple lamps with warm bulbs. For quiet evenings, dim lighting is key, so plan to control it with dimmers or smart plugs that work with your own home system. Check that all lamps are near outlets, and use extension cords safely if necessary. Proper lighting transforms the room's functionality and atmosphere, making it adaptable to any activity.
Place Surfaces and Rugs
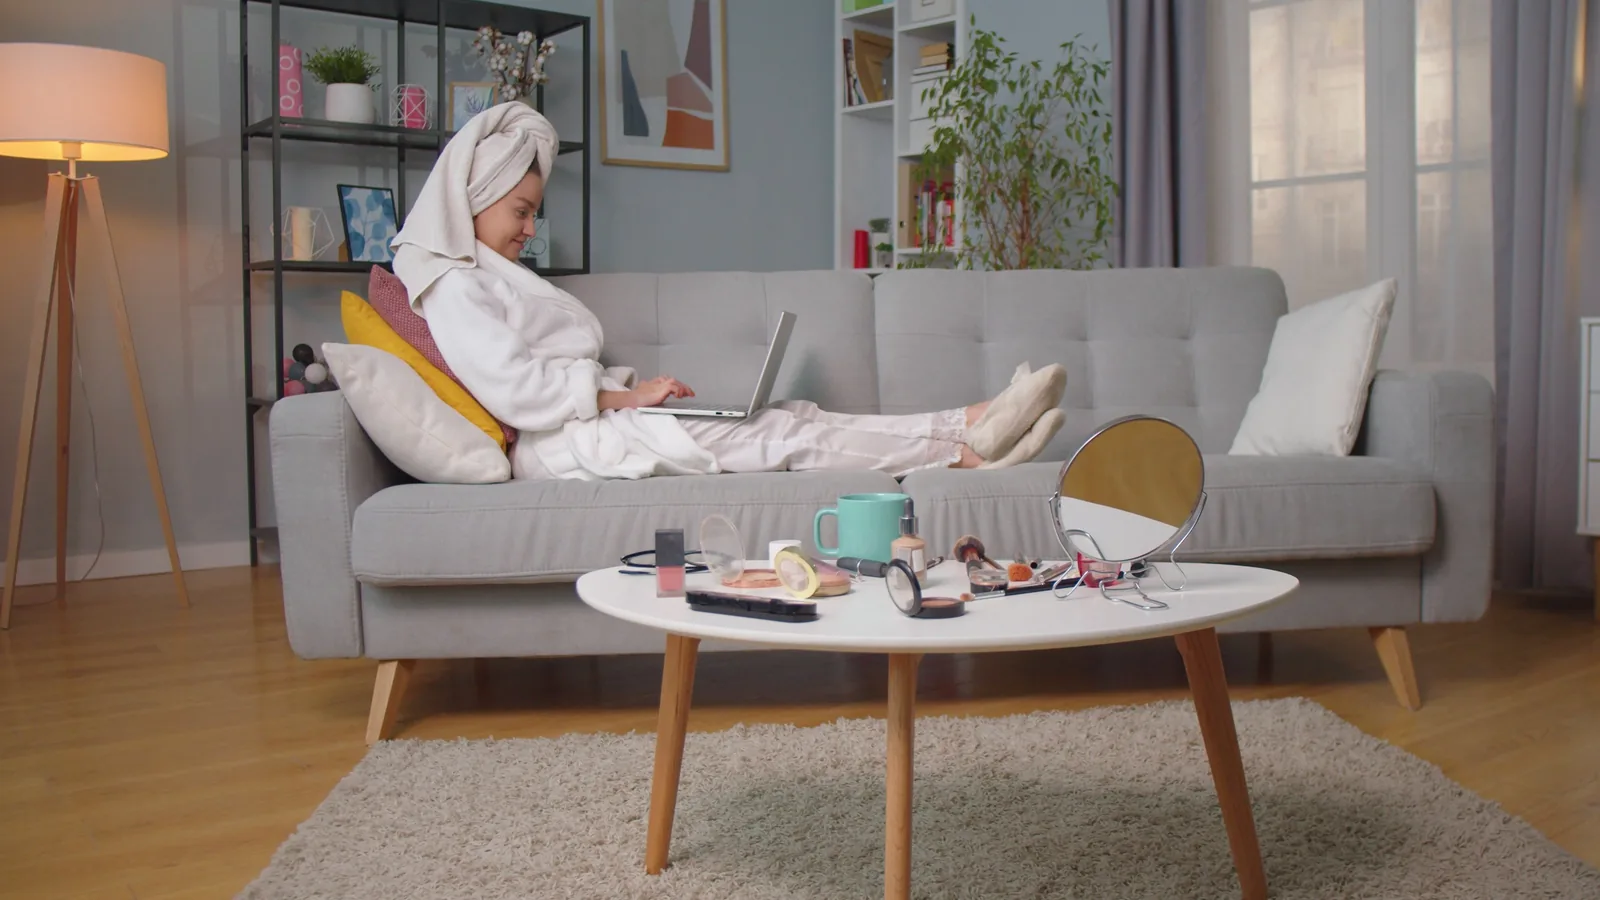
Set coffee tables, side tables, and rugs to complete each zone. A coffee table should be within easy reach of the sofa and any adjacent chairs—usually about 40 to 50 centimeters from the sofa's edge. Side tables should be next to each primary seating spot, large enough for a cup or book. Use rugs to define zones: place a large rug under the main seating group, ensuring the front legs of sofas and chairs sit on it, and a smaller rug in the reading nook. This anchors the furniture and adds visual warmth. Make sure that walkways remain clear of tables and rugs, and that a rug's edges are not a tripping hazard—use a rug pad and confirm it lies flat. For the reading zone, a small side table is essential for holding a book and cup. During hosting, you can move tables to create more floor space if needed. Finally, check that all surfaces do not block the flow and that there is a clear path from the door to the main seating area. Well-placed surfaces provide convenience and comfort, and they make the room feel complete.
Quick Reference
| Situation | Action | Why it helps |
|---|---|---|
| You need to host a small dinner party and need more seating. | Remove and store the coffee table, then add a folding chair or a bench from a nearby room. Arrange all seats in a circle facing the center to encourage conversation. | Removing the coffee table creates extra floor space for chairs, and a circle arrangement helps guests see each other, making the gathering more interactive and comfortable. |
| You want a dedicated reading corner but the room is small. | Place a comfortable chair in a corner near a window, add a floor lamp behind or to the side, and use a small side table. Position a small bookshelf or storage ottoman nearby. | A corner takes advantage of an underused area, and positioning the light properly prevents glare, making the spot inviting for longer reading sessions. |
| The room feels cluttered and cramped, especially on quiet evenings. | Remove at least one piece of furniture and reposition the rest. Move the sofa away from a wall and angle the chairs toward a focal point. Use a larger rug to unify the seating area. | Removing unused furniture clears visual and physical space, and angling seating creates an open, welcoming arrangement that reduces a cramped feeling. |
Common Issues
- The layout feels blocked and hard to walk through.: Measure the main walking paths and ensure they are at least 80 centimeters wide. Move any furniture that protrudes into these paths, and consider sliding glass doors or allowing more space. Remove obstacles like rugs that catch feet.
- The room feels dark and uninviting for reading or evenings.: Add one or two floor lamps in corners and a table lamp on a side table. Use LED bulbs with a warm color temperature, and place a dimmer switch on the overhead light. If possible, move a reading chair closer to a window to access afternoon sunlight.
- The furniture arrangement makes people sit in a row, which is not good for conversation.: Create an L-shaped or U-shaped arrangement with chairs at right angles to the sofa. Bring chairs closer together, and consider moving the TV to a different wall so that the sofa does not face it directly. Add a coffee table as a central anchor.
Advanced Tips
- Install cable management trays or raceway channels along baseboards to keep lamp and device cables hidden, while ensuring they are safely out of traffic paths.
- Use lightweight casters on heavy pieces like a sofa or bookcase to make it easier to reconfigure the room for different events or cleaning.
- Position a floor lamp behind a large houseplant to cast dramatic, diffused light that adds depth and a calming glow for the evening.
Final Checklist
- I have measured the room and know the exact positions of doors, windows, and outlets, and I have noted them on a floor plan.
- I have defined zones for reading, hosting, and quiet evenings, and they do not block traffic or light sources.
- I have placed primary seating to anchor the hosting area, with at least 80 centimeters of walking space around it.
- I have installed layered lighting (ambient, task, accent) and positioned task lights for reading, with dimmers or multiple circuits where possible.
FAQ
How can I make a small living room comfortable for both reading and hosting?
Use multifunctional furniture, such as an ottoman with storage that can serve as a seat, and choose pieces that are visually light (like a sofa with legs). Define zones with rugs and use a small side table instead of a bulky coffee table. Place a comfortable chair in a corner with a floor lamp for reading, and arrange the main seating in an L-shape to maximize conversation space. Keep the room free of excess items to maintain a sense of openness that works for both activities.
What is the best way to arrange furniture around a TV and still encourage conversation?
If a TV is a focal point, position the sofa directly across from it, but add chairs that can be swiveled or moved to face each other when the TV is not in use. Alternatively, place chairs at right angles to the sofa so they face both the TV and the sofa partially. Use a coffee table in the center to create a shared surface, and consider a console table with a TV on a movable stand to shift it away when hosting.
How important is lighting color and brightness for a multi-purpose living room?
Lighting is crucial. For reading, you need focused, brighter task light. For hosting, warm, medium brightness is ideal. For quiet evenings, dim, warm-toned lighting is best. Use bulbs labeled 'warm white' (around 2700-3000 K) and install dimmers to adjust. Avoid fluorescent or too-cool white lights that feel harsh or clinical. Good lighting directly affects the room's mood and usability, so invest time in planning layered lighting.