Common Mistakes When Setting Up A Living Room Layout For Reading, Hosting And Quiet Evenings
A practical step-by-step guide to common mistakes when setting up a living room layout for reading, hosting and quiet evenings, including preparation, instructions, common issues, tips, and next steps.
Common Mistakes When Setting Up A Living Room Layout For Reading, Hosting And Quiet Evenings
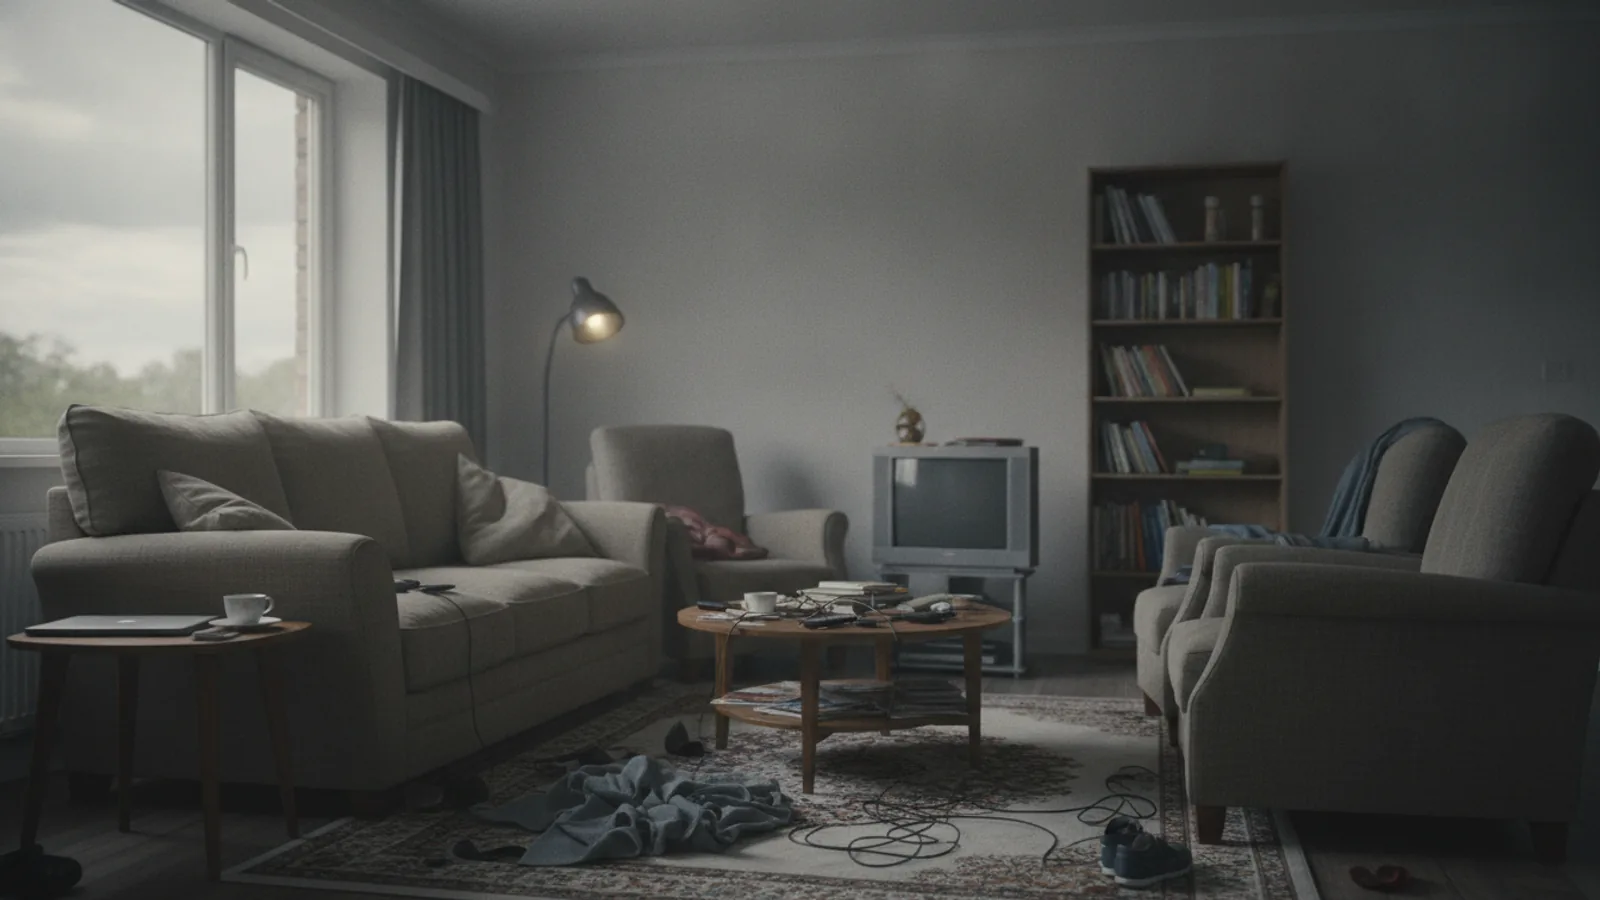
Setting up a living room layout that serves reading, hosting, and quiet evenings requires careful thought about light, traffic flow, seating balance, and ambience. Many people make simple mistakes that turn a versatile space into an awkward one. This guide covers the most common pitfalls and offers practical, room-by-room fixes so you can create a comfortable, flexible living area that works for every occasion.
Fast Answer
- Choose a layout that creates clear zones for reading, conversation, and relaxation, keeping enough open floor space for easy movement and socializing.
- Use lighting in layers—ambient, task, and accent—and avoid putting chairs or sofas with their backs to entrances or windows, which can feel unwelcoming.
Before You Start
- Measure the room carefully, including window heights, door swings, and any architectural features such as fireplaces or built-in shelves.
- Sketch a rough floor plan on paper or use graph paper to try different arrangements without moving furniture yet.
- Note where natural light falls at different times of day—morning, afternoon, and evening—to decide where to place reading nooks.
- List all the activities you want to support—reading, hosting, quiet evenings—and rank them in order of priority so the layout serves your real needs first.
Step-by-Step Instructions
Plan for Three Distinct Zones
Start by dividing your room into three invisible zones: one for reading, one for conversation, and one for quiet relaxation. A reading zone needs a comfortable chair, good task lighting, and a side table for books and drinks. The conversation zone should have seating that faces each other with an easy sightline, ideally around a coffee table or central focal point. The quiet zone might be a window seat, a floor cushion, or a chaise lounge where you can stretch out. You do not need walls or dividers—just arrange the furniture so these zones feel intentional and separate. A practical check is to stand in each zone and see if you can perform the intended activity without obstruction. For example, in the reading zone, simulate opening a book and lifting a glass from the side table. This matters because clear zones prevent the room from feeling chaotic and help you and guests naturally use the space for the right purpose.
Manage Traffic Flow
Ensure there is a clear path through the room that is at least 60 to 90 centimeters wide, so people can move without squeezing past furniture or bumping into corners. Sketch a line from the door to the couch, then from the couch to the bookshelf, and imagine walking those routes. A good rule is that no piece of furniture should block the natural route between the entrance and the most-used areas. If you have to zigzag around a coffee table or armchair, the layout needs adjustment. Also, avoid placing the back of a sofa in front of the main entrance, as this blocks the view and feels hostile. Check that you can walk from the doorway to the reading nook without stepping over cords or shifting the coffee table. This matters because smooth traffic flow is essential for hosting: guests should be able to circulate with a drink in hand, and you should never have to apologize for a squeezed passage.
Place Seating Around a Focal Point
Choose a focal point—a fireplace, a large window, a television, or a piece of art—and arrange your main seating around it. This does not mean cramming everything into a tight circle; it means orienting the seats to face the focal point, but also angling them slightly toward each other. For hosting, social conversation is easier when people can see each other and the focal point at once. A typical arrangement is an L-shaped sofa or two chairs facing a loveseat, with a coffee table in the middle. Avoid placing all seats in a row facing the same direction, like a theater, because that discourages interaction. Check that you can carry on a conversation with another person at a normal volume without twisting your neck. A good test is to sit in each chair and imagine talking to someone on the sofa opposite. This matters because the right orientation creates a welcoming, sociable atmosphere, while a badly placed seat can feel isolating.
Balance Different Types of Seating
Avoid the common mistake of using only one type of seating, like a huge sectional that dominates the room. Instead, mix a sofa with armchairs, a bench, or floor cushions to accommodate different postures and numbers of guests. For reading, you need at least one deeply comfortable chair with a high back and armrests. For hosting, extra chairs should be easy to pull into the conversation circle but not block traffic when not in use. A practical check: count how many people you can seat comfortably at once, not including the floor. If you often host six friends, you need at least six place options beyond the floor. This matters because a mix of seating makes the room adaptable—you can move a chair closer to the light for reading, or arrange several around the coffee table for games. It also prevents the 'sofa sprawl' problem where everyone sinks into one mega-couch and conversation becomes stilted.
Layer Your Lighting
Good lighting has three layers: ambient (general), task (for reading), and accent (for mood). Install a ceiling fixture or floor lamp for ambient light, a reading lamp next to your favorite chair, and perhaps some LED strips behind shelves for accent. Avoid relying solely on a single overhead light, which creates harsh shadows and makes the room feel flat. Place your reading chair near a window for natural daylight, but also have a dedicated lamp that casts light over your shoulder onto the page. A practical check: sit in the reading chair, open a book, and see if you can read without squinting or shading. Also, consider installing dimmer switches so you can adjust the ambient light from bright for hosting to soft for a quiet evening. This matters because proper lighting directly affects your comfort in the space—good task lighting prevents eye strain, and dimmable ambiance can transform the entire mood from energetic to calm.
Arrange Furniture for Quiet Evenings
For quiet evenings, you want a cozy corner that feels hidden from the rest of the room. This could be a window seat with cushions, a zero-gravity chair in a nook, or a low daybed along a wall. Place it away from the main traffic path and face it toward a view or a lamp, not toward the television. To create a sense of retreat, use a tall plant, a screen, or a bookshelf as a partial divider. Check that the spot feels private: sit there and see if you can hear the refrigerator hum or see the hallway. If you can, consider adding soft furnishings to absorb noise, like a rug and throw pillows. This matters because a quiet evening requires a mental separation from the rest of the house—a place to decompress, read, or do nothing without distractions. The right spot can make you feel like you’re in your own world, even in an open-plan room.
Quick Reference
| Situation | Action | Why it helps |
|---|---|---|
| Walking into the room, you immediately notice the sofa backs onto the entrance, blocking the view and creating a wall. | Turn the sofa 90 degrees so it faces the room’s focal point, and leave at least 90 centimeters of clearance behind it for a walkway. | This opens the space, improves traffic flow, and makes the room feel welcoming rather than shutting off the entrance. |
| You love reading in the living room, but the only chair is right under the ceiling light, causing glare and eye strain. | Place a floor lamp with an adjustable shade next to the chair, and position the chair so the light falls on the book from the side. | Side lighting reduces glare and shadows, making reading comfortable for longer periods without fatigue. |
| You host a dinner party, but guests are forced to sit in a row on a long sofa and can’t converse easily. | Rearrange the seating into an L-shape or horseshoe configuration, using a loveseat and two chairs to create a cozy conversation pit. | Angled seating lets guests see each other’s faces, encouraging natural conversation and making the gathering feel more intimate. |
Common Issues
- All furniture is pushed against the walls, leaving a huge echoing void in the center.: Pull the sofa and chairs away from the walls to create a central seating group. Even 30 centimeters off the wall visually and physically defines a cozier space, and you can place a slender sofa table behind the sofa to hold drinks or books.
- The only lighting is a bright overhead fixture, which casts unflattering light and hampers reading.: Install a dimmer switch for the overhead light, and add floor lamps with three-way bulbs near the reading chair and sofa. Position lamps to shine at a 45-degree angle from the reading position, so the light hits the page rather than your eyes.
- Furniture placement blocks the natural walkway, forcing people to detour through the center of the room.: Measure your doorways and main routes, then rearrange furniture so that the main path from the entrance to the rest of the house is at least 60 centimeters wide. Try moving the coffee table to the side or replacing it with a lower, smaller option if it crowds the path.
Advanced Tips
- Use acoustic panels or heavy curtains to absorb echo, making the room feel calmer for quiet evenings and clearer for conversation during gatherings.
- Install wall-mounted reading lamps above your favorite chair to save floor space and eliminate clutter, but ensure they are adjustable to direct light exactly where you need it.
- Consider a low modular ottoman that can serve as a table, extra seating, or even a footrest, offering ultimate flexibility without sacrificing style.
Final Checklist
- Check that each seating zone is clearly delineated and supports its intended activity (reading, conversation, relaxation).
- Verify you have at least one dedicated reading chair with proper task lighting and a side table within arm’s reach.
- Ensure all main walkways are at least 60 centimeters wide and that no furniture blocks the natural path from entrance to seated areas.
- Test your lighting by dimming the ambient lights and reading a few pages in your reading chair to confirm your eyes feel comfortable.
FAQ
How can I make a small living room feel both cozy and open?
In a small space, avoid bulky sofas and use furniture with visible legs to create a sense of openness. Place a large mirror on one wall to reflect light, and choose a light color palette for the walls and large furniture. Keep the floor clear, use floating shelves instead of bookcases, and pick a compact loveseat plus two lightweight chairs rather than a full sectional. Also, use a glass coffee table to visually expand the room. Traffic flow is even more critical in small rooms, so keep the center open and place seating against the walls, but still face chairs toward each other. For the layout, try a diagonal arrangement to break the straight lines and make the room feel larger.
What is the ideal distance between seating pieces to foster conversation?
For comfortable conversation, the ideal distance between seats is about 1.2 to 2.4 meters (approximately 4 to 8 feet). If you sit too far apart—more than 2.4 meters—people will have to raise their voices or lean in, which becomes tiring. Too close, under 1 meter, and people may feel crowded or invade each other’s personal space. In practice, arrange your furniture so that when you sit in one armchair, you can place your coffee mug on the table and still touch the seat of the opposite chair if you stretch slightly. This creates a natural conversational bubble. If your room is long, place the sofas at a slight angle, not directly across, to shorten the eye distance and make the conversation feel more direct.
Should I put the large sofa against the longest wall?
Not always. Putting the largest sofa against the longest wall can save floor space, but it can also create an awkward 'bowling alley' effect if the room is narrow. Instead, you might place the sofa slightly off-center, with its back to the long wall but leaving a passage behind it to the hallway. This allows you to create a visual corridor and place a console table against the wall to break the length. If the long wall has a window, avoid blocking it with the back of the sofa; instead, turn the sofa perpendicular to the wall, using the window as a focal point. The key is to base your decision on traffic flow and sunlight. Test by standing at the entrance—your eyes should be guided to a centerpiece, not just a blank wall or the back of a couch. In many living rooms, a 45-degree angle is the best compromise, creating a dynamic yet organized appearance.