A Practical Guide To A Living Room Layout For Reading, Hosting And Quiet Evenings
A practical step-by-step guide to a practical guide to a living room layout for reading, hosting and quiet evenings, including preparation, instructions, common issues, tips, and next steps.
A Practical Guide To A Living Room Layout For Reading, Hosting And Quiet Evenings
This practical guide teaches you how to arrange a living room that works well for three common activities: reading, hosting guests, and enjoying quiet evenings. You will learn how to plan zones, choose and place furniture, manage lighting, and keep the space flexible. The steps build on each other, starting with measuring your room and observing how you use it, then moving through layout options, lighting layers, and finishing touches. By the end, you will have a comfortable, inviting living room that supports your daily routines and feels easy to live in.
Fast Answer
- Start by measuring your room and sketching a simple floor plan, including doors, windows, and traffic paths.
- Set up three zones: one for reading with good light and a cozy chair, one for hosting with enough seats for conversation, and one for quiet evenings with dimmable lighting and soft textures.
Before You Start
- Measure the length and width of your living room, and note the location of doors, windows, and any built-in features.
- Decide which activities matter most to you: reading, hosting, or relaxing, and rank them by frequency so you can allocate space accordingly.
- List the furniture you already own that can serve multiple purposes, such as a storage ottoman or a side table with shelves.
- Gather a notebook and pencil to sketch your layout, and consider taking photos of your room from different angles to help you visualize changes.
Step-by-Step Instructions
Measure and Map Your Living Room
Begin by clearing your living room if possible, or at least moving furniture away from walls. Use a tape measure to record the exact length and width of the room, and note the position of doorways, windows, radiators, and electrical outlets. Draw these measurements on graph paper using a scale like 1 square equals 30 centimeters (about 1 foot). Mark the direction each door swings so you know which areas must remain clear. Also, trace the main walking paths people naturally take, such as the route from the main entrance to a hallway. Having this accurate map prevents you from buying or moving furniture that blocks circulation or light. Check that your drawing includes all permanent features, and double-check your numbers before you proceed to the next step.
Define Your Activity Zones
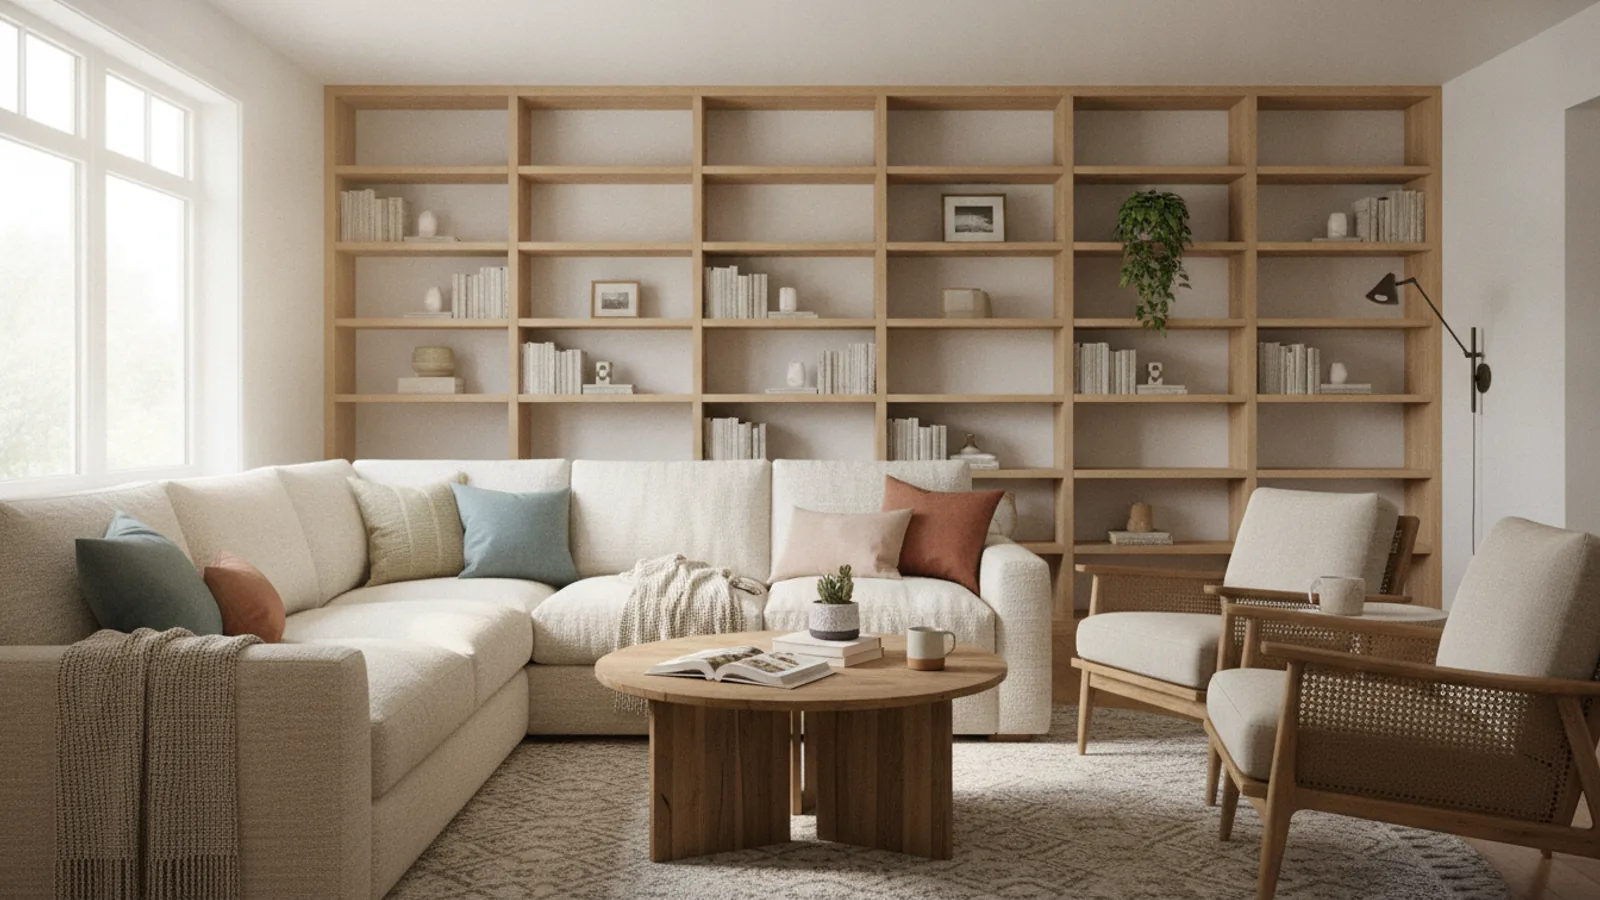
With your floor plan in hand, decide where each activity will happen. For reading, choose a spot near a window with natural light, and place a comfortable chair with a side table for a lamp and a book. For hosting, create a conversation circle with sofas and chairs facing each other, with a coffee table in the middle. For quiet evenings, set up a relaxation corner with a soft rug, a floor lamp with a dimmer, and a throw blanket. You do not need walls or partitions; just use furniture placement and lighting to define each zone. Overlap zones where possible, such as using the reading chair as part of the conversation area. Check that each zone has enough room for its intended use and that paths stay at least 90 centimeters (about 3 feet) wide. This careful planning ensures every activity has a practical home.
Arrange Seating for Conversation
Place the main sofa and any armchairs so that they face each other, not all facing the television. A U-shape or L-shape arrangement encourages eye contact and makes conversation feel natural. Keep the distance between seats between 1.5 and 2.5 meters (about 5 to 8 feet) so people can talk at a normal volume. If you have a long sofa, add a loveseat or two chairs perpendicular to it to close the space. Position a coffee table within reach, about 45 centimeters (about 18 inches) from the sofa edge, so people can set down drinks without stretching. To check the layout, sit in every seat and confirm that you can make comfortable eye contact with someone else. Also, ensure that no one's back is to the room entrance for long periods, if you can avoid it.
Set Up the Reading Corner
Choose a chair that supports your lower back and allows your feet to rest flat on the floor. Place it beside a window, but position the chair so you look out or sit at an angle, not directly facing the glare. Add a floor or table lamp that casts light over your shoulder onto the page, not into your eyes. Ideally, use a lamp with an adjustable arm or a dimmer so you can control the brightness. Next to the chair, place a small side table with a surface large enough for a book, a mug, and perhaps a lamp. You might also add a small footstool to elevate your feet. Once you sit in the chair, test that the light illuminates the book without shadows and that you have enough room to cross your legs or stretch. This setup makes reading comfortable for long periods.
Layer the Lighting for Evening Mood
Good lighting uses three layers: ambient, task, and accent. Ambient light comes from a ceiling fixture or floor lamps that fill the room with soft, even illumination. Task light is focused, such as a reading lamp or a desk lamp over a game table. Accent light highlights artwork, plants, or architectural features. For quiet evenings, you want the ability to dim the ambient lights, so install dimmer switches if your fixtures allow, or use lamps with three-way bulbs. Place floor lamps in corners to eliminate dark shadows, and table lamps on side tables to create pools of light. Avoid relying on overhead lights alone, as they can feel harsh. To check your lighting, sit where you normally relax and ensure you can read without glare and that the room feels calm. Adjust the positions until the light feels inviting.
Add Flexible Storage and Finishing Touches
Incorporating storage helps keep your living room tidy and functional. Choose furniture that hides clutter, such as a coffee table with drawers, an ottoman with internal storage, or a shelving unit with baskets. For books, designate a shelf or a basket near your reading chair so you can easily grab a new title. For hosting, have a serving tray on a sideboard or cabinet to hold glasses and snacks. To finish, add soft textiles like rugs, curtains, and throw pillows to absorb sound and add warmth. Select a rug large enough to anchor your main seating area, extending at least 15 centimeters (about 6 inches) beyond the front of the sofa. Finally, place a few personal touches like plants or art that reflect your style. Check that everything has a home and that surfaces are not overly crowded.
Quick Reference
| Situation | Action | Why it helps |
|---|---|---|
| Your living room feels cramped and it is hard to walk through. | Measure the main traffic paths and move furniture so at least 90 centimeters (3 feet) of open floor separates large pieces, and push seating away from walls to create a central open area. | Clear pathways and generous gaps make the room feel more spacious and allow you to move freely without bumping into furniture. |
| Hosting a dinner party and people are sitting in rows facing the TV. | Rearrange chairs and sofa into a circle or U-shape, pulling seating away from walls and angling them inward so everyone can see each other. | Face-to-face seating encourages conversation and helps guests feel included, making the gathering more social and comfortable. |
| It is evening and the room feels too bright or harsh for relaxing. | Switch off overhead lights and turn on two or three floor lamps with dimmers or low-wattage bulbs placed in corners and beside seating. | Lower, warmer lighting creates a cozy atmosphere that signals it is time to unwind, reducing eye strain and promoting relaxation. |
Common Issues
- The TV becomes the center of the room, making conversation difficult.: Rearrange seating so that the sofa and chairs face each other, and place the TV on a side wall or console that is not the main focal point. Use an angled media stand or a cupboard that can close to hide the screen when not in use.
- You have too much furniture, making the room feel cluttered and small.: Remove at least one large piece, such as a bulky recliner or an extra sideboard. Rent a storage unit or sell items you rarely use, then consider multi-functional furniture like ottomans with storage or nesting tables that can be tucked away.
- Natural light is wasted because furniture blocks the window.: Move tall bookcases or cabinets away from windows, and place low-profile furniture like a bench or a low console table underneath the sill. Use sheer curtains to let light in while maintaining privacy, and position the reading chair beside the window to take advantage of daylight.
Advanced Tips
- Use zoning rugs with different textures to define each area, such as a soft high-pile rug for the reading niche and a flatweave rug for the conversation zone.
- Install floor plugs or extend cords with floor cord covers to allow lamps and chargers to sit away from walls, enabling flexible furniture arrangements.
- Consider a mobile cart or caddy to hold drinks and snacks during parties, then roll it into a closet afterward to keep the room open.
Final Checklist
- Your room has a clear walking path of at least 90 centimeters (3 feet) around all furniture.
- There is a defined reading spot with proper task lighting and a side table.
- Seating is arranged so that you and your guests can easily talk face-to-face.
- You have at least three sources of light, and you can dim them for quiet evenings.
FAQ
What is the best way to arrange furniture in a small living room?
Start by focusing on one primary function—often seating for conversation—and stick to compact pieces such as a loveseat, two armless chairs, and a slim coffee table. Place seating diagonally across the room to break up a straight line, and use a large mirror to bounce light. Keep furniture away from walls to create a central open area, and use vertical storage to free up floor space.
How high should the coffee table be compared to the sofa?
The coffee table should be about the same height as the sofa seat cushions, or 2.5 to 5 centimeters (1-2 inches) lower. This makes it easy to set down drinks without bending too much. Measure from the floor to the top of your cushions, and aim for your table top to be between 40 and 45 centimeters (16-18 inches) tall for most sofas.
How can I make a long, narrow living room feel more inviting?
Create distinct zones at each end—for example, a reading corner at one end and a conversation cluster at the other. Use area rugs to visually separate the zones, and place a console table or a tall plant as a divider. Keep the center path clear, and use lighting to highlight each area. Avoid lining all furniture along the walls; instead, float seating in the middle to encourage flow.